


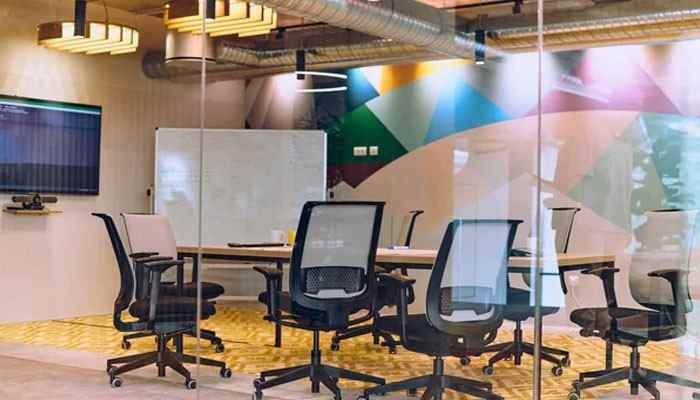

Typical corporate training rooms are designed with the idea of a lecture in mind – rows of tables all facing the front of the room where the trainer stands. This classroom setup is the simplest way to fit lots of bodies and tables into a rectangular room pointed at one screen in the corner. It’s not an accident that this is the default way to arrange a learning space in most offices; it’s just easy to do when your model of training is putting someone on a stage to talk. The difficult part is that this setup also makes learning less likely to happen.
The evidence for ditching the classroom row
Active learning classrooms have become quite prevalent in recent university science departments, and it’s not because of a fad. A meta-analysis conducted in 2014 by Scott Freeman and his colleagues published in PNAS (The Proceedings of the National Academy of Sciences) reviewed 225 studies which compared active learning environments to the traditional lecture format. Students who were in active learning environments scored about 6% higher on exams. Failure rates also dropped from roughly 34% to 22%. That’s not an insignificant effect. It’s the type of difference that can shift a budget towards a furniture upgrade.
The SCALE-UP model, which originated out of North Carolina State, demonstrated all this and went a bit further. They proved that round tables that seat small groups, each with its screen, consistently outperform lecture rows at problem-solving and retention. The causal mechanism is not terribly mysterious. When people can see other people’s faces and work on a shared surface, they talk more, question more, and remember more. A training room designed with broadcast furniture will actively suppress that behavior, regardless of how engaging the trainer is.
Design for three modes, not one
A modern learning center needs to function as three different rooms inside one shell: a lecture and reception mode for kickoffs and all-hands announcements, a small-group breakout mode for applied work, and an all-hands circle mode for debriefs and discussion. Trying to force one static layout to serve all three purposes is why so many training rooms feel awkward no matter what’s happening in them.
The test for whether your furniture actually supports this is simple: can one person reconfigure the room in under two minutes? If moving from lecture to breakout requires two facilities staff and fifteen minutes, the room will default to whatever layout is easiest to leave alone – usually rows. Furniture needs to be light enough to move solo, but stable enough not to wobble mid-session. That combination is harder to source than it sounds, which is why generic office desks rarely hold up well in this role.
Comfort is a cognitive prerequisite, not a perk
Grown-up learners can keep their minds on the task for about 10 to 20 minutes, depending on how interesting, challenging, or exhausting the work is. Good training design already works in micro-breaks, movement, and changes of scene or subject to keep the mental leash from dragging too often. But all of that is wasted effort if the leash itself is a chain. Pain distracts faster than tedium.
Chairs must be to BIFMA/ANSI standards, for commercial use, since a chair that’s meant for the occasional half-hour computer game simply can’t stand up to – or support a butt through – 8 hours of daily training. Neither are too-shallow tables. A notebook, a coffee cup, and keyboard already crowd the surface; even a 10-12″ tablet doesn’t fit within the writing area without dragging the keyboard forward, and that leaves no room for the mouse. Hunching over, forearms trapped and shoulders cramping, to accommodate a lack of writing space may feel like fatigue rather faster than 3 hours in. A bit of reclinability to the chair, a tiny bit of extra width to the table; they may feel like indulgences but what they might help you avoid matters too.
Table shape is a collaboration lever
This is the silent room killer. Rectangular tables are the devil because they put everyone in a straight line, which means half the room is looking at the backs of heads. People must work hard to turn and look at faces across the room, and even harder to look at the trainer. This simple effort requirement is often enough to stop them bothering to make uncomfortable contortions to make eye contact.
Trapezoidal tables allow easy sightlines across the room and naturally focus attention toward the front of the class. Round tables do the same. Trapezoidal tables are especially useful for your needs as they can be put together into a circle for preferred mode 1, or linked into a square for a three-mode layout (or V-shaped room to bring people in close).
To avoid defaulting into one fixed arrangement, invest in durable commercial-grade training room tables with casters so you can push them together into a circle for mini-lecture format. If your budget allows for that level of flexibility, you won’t regret it, because the same tables can also pivot into squares for mode 2 or mode 3 on the fly.
Acoustics decide whether breakout mode actually works
Small-group discussions can be a powerful tool for reflection, brainstorming, and learning in conferences and meetings. But breakout discussions can go off the rails if the room design turns every answer into a cacophony. Acoustic paneling, flooring, zoning, and modern materials can turn a noisy room into an intentionally designed space where good conversation can flow.
Acoustic zoning also means physically separating breakout clusters with distance, furniture, or partial walls rather than packing six groups into one open room and hoping for the best. A well-zoned room lets four conversations happen at once without anyone needing to raise their voice to be heard by their own group.
Build the technology in, don’t bolt it on
Hybrid learning participants complicate every design decision, because a camera pointed at a whiteboard from across the room does nothing for someone joining remotely. Cameras need to be positioned so remote learners see faces, not the backs of heads or a wide shot of a table. That usually means rethinking where the “front” of the room is relative to where people are actually sitting during group work.
Power and connectivity need to be built into the furniture itself, not left as a scramble for the one outlet on the far wall. In-table power outlets, floor boxes near breakout clusters, and wireless screen-sharing capability mean people spend their limited attention on the exercise instead of hunting for a charger. This is one of the clearest cases where furniture selection is really a technology decision in disguise – a table without integrated power is a table that will accumulate a nest of extension cords within a week, which is its own hazard and its own distraction.
Give the room breakout edges, not just a breakout center
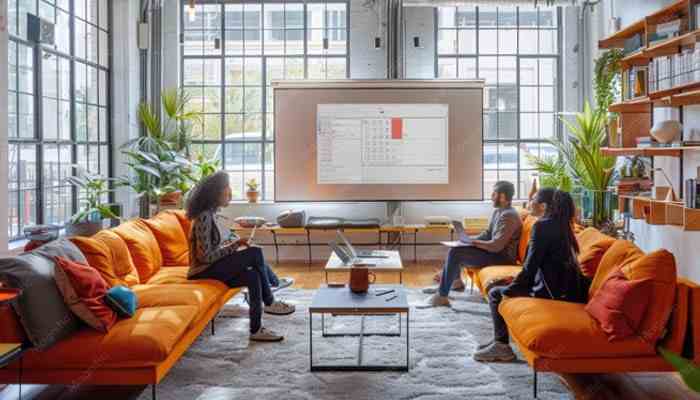
The main floor of a training room shouldn’t be the only option. A writeable wall – whiteboard paint, lacquered glass, or a magnetic panel – lets ideas get captured spontaneously without anyone needing to find a flip chart. Soft seating in a corner gives people a lower-energy space to think or recover between high-interaction segments. A quieter “heads-down” zone, even just a couple of chairs angled away from the main group, respects the fact that not everyone processes information the same way.
This matters more than it might seem for neurodiversity in workplace design. Introverts and people who find open group discussion draining need somewhere to self-regulate without leaving the room entirely, and extroverts need enough open floor to gesture, stand, and move while they talk through a problem. A room with only one energy setting will always underserve part of the group.
Biophilic elements – daylight, plants, natural wood tones instead of laminate – aren’t just aesthetic upgrades either. There’s a solid body of evidence tying natural light and greenery to lower stress and better sustained attention, both of which are exactly what you’re trying to protect during a full day of training.
What to actually look for when buying
After deciding on the layout and pedagogy, the purchasing choice depends on a few straightforward criteria. BIFMA certification is the standard for anything intended for daily commercial purposes – it certifies that the item has been tested to hold up under the load and frequency expected in an office or training room, not the occasional home workspace. The mechanisms that allow a table to move are as important as the material the tabletop is made from: locking casters, folding bases, and nesting capability are what determine whether your three-modes room will stay three modes or slowly settle into one fixed layout.
Table weight is a much bigger factor in institutional use than most people realize. Too light, and the table wobbles or tips over when someone leans on it; too heavy and you just don’t reconfigure the room, which negates your entire purpose. Warranty length is a fairly good proxy for how long the manufacturer expects the folding and rolling mechanisms to put up with your institutional usage.
Finally, the refurbished and open-box commercial furniture market is definitely worth your consideration. Institutional grade tables and chairs are made to outlast several standard office furniture replacement cycles, and you can often get that same durability for a fraction of the cost of new by buying someone else’s used castoffs. For a learning center, where every table will have to be reconfigured daily for years, that durability-to-cost ratio is way more important than having shiny new furniture.
Measure whether it actually worked
None of this matters if you don’t verify that the room itself drove the right behaviors. A post-occupancy evaluation, ideally conducted 90 days after the new center’s launch, can measure actual results instead of crossing fingers and hoping for the best. Have students assess their experience of collaboration and concentration including whether they find the new training setting more or less engaging.
This is also the step that justifies your new budget request. Proving ROI for training centers is about more than just headcount – did more learners apply what they learned, hold good first quarter assessments, and show better retention rates post-center redesign? If the new center’s distractions merely replaced the old ones, the same number of engaged learners may still fail their proficiency tests.
View the first 90 days as a pilot – small changes may be necessary post launch as minor defaults that you never would have caught during a small-scale simulation in an unoccupied training space become obvious. For example, the main table that’s not quite deep enough for a full day training session’s worth of laptops, the breakout area that isn’t quite far enough, or acoustics that degrade until there’s thirty bodies in the room. A small post-launch furniture budget needs to be part of pre-launch planning if a good center is going to become a truly great one.
Design decisions in a training room aren’t neutral. Every table shape, every seating choice, every foot of distance between breakout clusters either supports the kind of conversation that makes training stick or quietly works against it. Get the furniture right, and the pedagogy has a fighting chance.
