


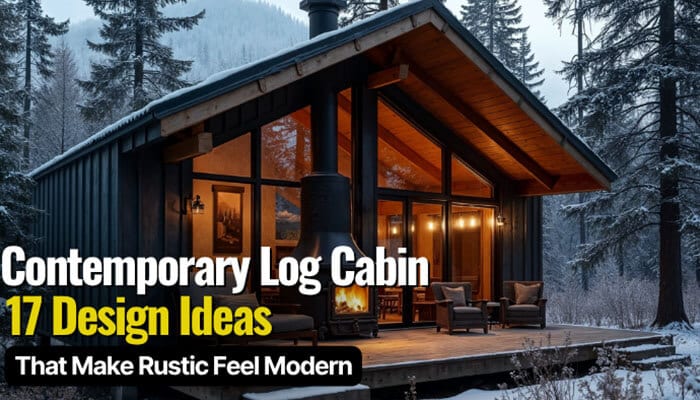

A contemporary log cabin combines the warmth, craftsmanship, and natural character of traditional log construction with cleaner architecture, larger windows, smarter floor plans, and modern materials. Instead of hiding the rustic beauty of timber, contemporary design refines it with better proportions, simpler forms, and stronger connections to the surrounding landscape.
What makes a contemporary log cabin feel modern is the balance between natural and refined elements. Rough logs can sit beside smooth plaster, expansive glass, natural stone, concrete, and dark metal, creating contrast without losing the authentic cabin atmosphere. Large windows, open but well-defined living spaces, restrained décor, and practical storage can also make the interior feel brighter, calmer, and more comfortable for everyday living.
Whether you are planning a new build, renovating an older log home, comparing contemporary log cabin floor plans, or searching for modern rustic design ideas, the goal is the same: create a home that feels current without sacrificing warmth or character. The following 17 contemporary log cabin ideas cover architecture, materials, kitchens, windows, lighting, energy efficiency, construction, costs, maintenance, and practical planning.
Quick Answer: Contemporary Log Cabin
A contemporary log cabin combines authentic timber or log-home character with modern design principles such as simple architectural forms, larger view-oriented windows, open but organized layouts, restrained finishes, integrated storage, and contrasting materials such as glass, stone, plaster, concrete, and metal.
The most effective updates usually involve:
- Simplifying the exterior architecture
- Framing important views with larger windows
- Creating open but clearly defined living spaces
- Mixing wood with quieter contrasting materials
- Reducing excessive rustic decoration
- Modernizing kitchens, bathrooms, lighting, and furniture
- Integrating practical storage
- Connecting indoor rooms with outdoor living areas
- Designing around sun, climate, drainage, and landscape
- Improving moisture control and energy performance
Modernizing a cabin does not mean hiding all the logs.
The strongest contemporary interiors allow timber to remain an important feature while giving it enough visual contrast to feel intentional rather than overwhelming.
Key Takeaways
- A contemporary log cabin balances authentic timber character with clean architecture, thoughtful proportions, and restrained detailing.
- Large windows can transform the interior, but orientation, shading, privacy, glare, and thermal performance should guide their placement.
- Open floor plans work best when fireplaces, kitchen islands, rugs, furniture, and lighting create clearly defined zones.
- Natural logs gain visual impact when paired with contrasting materials such as stone, plaster, glass, concrete, or metal.
- Full-log, hybrid, timber-frame, and log-sided cabins can look similar but use very different construction systems.
- Roof overhangs, flashing, gutters, drainage, and sealants are essential for protecting timber and improving long-term durability.
- A well-planned contemporary log cabin floor plan prioritizes efficient space, storage, circulation, and everyday comfort over unnecessary square footage.
- Building costs can vary considerably depending on site access, foundations, glazing, engineering, labor, utilities, and finish quality.
- Log settlement, moisture movement, air sealing, insulation, and window performance should be considered early in the design process.
- The strongest contemporary interiors favor natural materials, craftsmanship, tactile textures, richer wood tones, stone, and individual character rather than sterile minimalism.
What Is a Contemporary Log Cabin?
A contemporary log cabin combines the warmth and character of traditional log construction with cleaner architecture, modern materials, functional floor plans, and stronger indoor-outdoor connections. Instead of removing rustic elements, contemporary design refines them through simpler forms, controlled contrast, larger windows, and more restrained interiors.
Not every contemporary log cabin uses the same construction method. Some feature full structural log walls, while others combine logs with timber framing, conventionally framed walls, stone, steel, glass, and modern insulation systems. The term therefore describes a broader architectural and design approach rather than one specific building system.
Modern log homes can use:
- Milled logs
- Handcrafted logs
- Square or rectangular profiles
- Round or D-shaped profiles
- Post-and-beam systems
- Timber framing
- Half-log cladding
- Hybrid construction
Flatter and more streamlined log profiles can work particularly well in a contemporary log cabin because they create calmer wall surfaces while preserving the grain, texture, and authenticity of real timber. This balance helps the interior feel modern without losing the natural character that defines a log home.
Traditional vs Contemporary Log Cabin
| Design Element | Traditional Log Cabin | Contemporary Log Cabin |
| Building form | Detailed and heavily rustic | Cleaner and simpler |
| Logs | Dominant throughout | Balanced with other materials |
| Windows | Smaller openings | Larger, view-oriented glazing |
| Floor plan | More divided rooms | Open but intentionally zoned |
| Wood finishes | Similar tones | Layered and contrasting |
| Stone | Heavy and irregular | Cleaner and more restrained |
| Metal | Primarily functional | Architectural accent |
| Kitchen | Country or raised-panel | Flat-panel and simplified |
| Lighting | Rustic fixtures | Minimal or sculptural |
| Furniture | Heavy silhouettes | Lighter visual weight |
| Colors | Brown, tan, burgundy | Wood, green, cream, clay, charcoal |
| Technology | Added later | Integrated during planning |
| Outdoor connection | Mainly porch-based | Glass doors, decks, terraces |
The real difference is not whether logs are present.
It is how everything around the logs is edited and composed.
Contemporary Log Cabin vs Similar Home Styles
Related terms often appear interchangeably online, but they do not describe exactly the same thing.
| Style | Main Difference |
|---|---|
| Contemporary log cabin | Log character combined with modern architecture |
| Modern rustic home | Rustic materials; structural logs not required |
| Timber-frame home | Large posts and beams form the main structure |
| Hybrid log home | Combines logs or timber with framed construction |
| Scandinavian cabin | Usually simple, restrained, and functional |
| Mountain modern home | Contemporary mountain architecture; logs optional |
| Log cabin kit | A material/package delivery method |
| Half-log home | Framed wall finished with log-style material |
Understanding these differences becomes especially important when comparing builders, kits, energy performance, construction costs, and long-term maintenance.
17 Contemporary Log Cabin Design Ideas
1. Simplify the Overall Shape
Start with the architecture before thinking about furniture or décor. A contemporary log cabin usually feels more refined when the exterior is built around one clear architectural idea rather than multiple competing features.
Traditional log homes can become visually busy when gables, decorative trusses, dormers, brackets, porch roofs, and complicated roof intersections all compete for attention. Instead, consider:
- One clean gable
- A simple shed roof
- Two connected rectangular volumes
- A tall great room with quieter bedroom wings
- An original rustic structure paired with a clearly modern addition
Simple architecture does not have to look boring. Cleaner forms allow timber grain, stonework, glazing, landscaping, and thoughtful proportions to provide the visual interest.
Design principle: Simplify the form first and let authentic materials give the contemporary log cabin its character.
2. Choose Cleaner Log Profiles and Corners
Not every log profile creates the same architectural effect. For a cleaner contemporary log cabin appearance, choose profiles and corner details that preserve authentic timber while reducing unnecessary visual bulk.
Consider:
- Flat interior log faces
- Square or rectangular profiles
- Consistent dimensions
- Precise horizontal lines
- Cleaner corner transitions
- Reduced corner projections
Flat-faced logs can appear more like clean architectural wall planes while maintaining the texture, depth, and substance of genuine timber. This approach works particularly well when you want authentic log construction without making the interior feel overly traditional.
3. Frame the View With Large Windows
Few features can transform a contemporary log cabin as dramatically as thoughtfully positioned glazing. The goal, however, is not simply to install as much glass as possible—it is to place the right windows where they create the greatest visual and practical impact.
A single large window framing a lake, mountain, ridgeline, forest, or mature tree can create more architectural impact than several randomly positioned openings.
Before planning expansive glazing, consider:
- Primary view
- Privacy
- Sunrise and sunset
- Summer heat gain
- Winter heat loss
- Glare
- Furniture placement
- Roof shading
- Local climate
- Outdoor approach
Large windows should do more than provide a beautiful view. In a well-designed contemporary log cabin, glazing should balance scenery and natural light with privacy, energy performance, shading, and year-round indoor comfort.
4. Use Dark Window Frames as Architectural Linework
Black, charcoal, bronze, and other dark window frames can create crisp architectural lines against the warm timber of a contemporary log cabin. The contrast helps define large openings and gives the exterior or interior a cleaner, more modern appearance.
Dark frames work particularly well around:
- Gable-end glazing
- Sliding glass doors
- Tall picture windows
- Clerestory windows
- Corner windows
- Double-height great rooms
However, avoid turning every modern feature black. When windows, roofing, cabinetry, fireplaces, faucets, railings, doors, lighting, and furniture all use the same dark finish, the design can quickly become repetitive.
Think of dark metal as punctuation rather than the entire design language. Use it selectively to organize the composition, emphasize important architectural lines, and complement the natural timber without overpowering it.
5. Mix Logs With Contrasting Materials
Natural wood becomes more visually striking when paired with materials that offer different textures, finishes, and visual weights. In a contemporary log cabin, this contrast helps highlight the beauty of the timber while preventing the interior from feeling too heavy or overly rustic.
If the walls, ceilings, floors, cabinetry, doors, trim, and furniture all use similar wood tones, even beautiful timber can become overwhelming. Instead, balance logs with contrasting materials such as stone, glass, plaster, concrete, or metal.
A successful contemporary log cabin uses contrast with restraint. Combining warm timber with a few carefully selected modern materials creates depth, defines architectural features, and gives the home a cleaner, more sophisticated modern-rustic character.
| Rustic Element | Contemporary Counterpart | Effect |
|---|---|---|
| Natural logs | Large glass panels | Warm + transparent |
| Rough timber | Smooth plaster | Textured + calm |
| Reclaimed wood | Dark steel | Organic + precise |
| Logs | Concrete | Warm + architectural |
| Heavy beams | Slim railings | Solid + lightweight |
| Oak | Natural stone | Warm + durable |
| Timber siding | Standing-seam metal | Natural + crisp |
| Rustic stone | Frameless glass | Heavy + transparent |
A useful material formula is:
Two dominant natural materials + one contemporary contrast.
Examples:
Logs + stone + dark steel
or
Cedar + plaster + glass
This creates depth without turning the house into a material showroom.
6. Give the Roof a Cleaner Expression
The roof plays a major role in determining whether a contemporary log cabin feels traditional or modern. Standing-seam metal roofing works particularly well because its clean, precise lines create an attractive contrast with the natural texture and grain of timber.
Popular finishes include:
- Charcoal
- Dark bronze
- Matte black
- Muted gray
- Weathered metal tones
However, a minimalist appearance should never compromise performance. Log walls still need adequate protection from rain, snow, moisture, and ultraviolet exposure.
A durable roof should include:
- Effective overhangs
- Gutters
- Downspouts
- Proper flashing
- Well-planned drainage
The best contemporary log cabin roof combines clean architectural lines with practical weather protection. Modern style should enhance durability rather than sacrifice it.
7. Create One Strong Open Great Room
An open kitchen, living, and dining arrangement can make a contemporary log cabin feel significantly larger and more connected. However, an open floor plan still needs clearly defined zones so the space feels organized rather than becoming one oversized, undefined room.
Use:
- Fireplace placement
- Kitchen islands
- Dining tables
- Rugs
- Pendant lighting
- Built-in cabinetry
- Furniture groupings
- Changes in ceiling height
These elements visually separate cooking, dining, and relaxation areas while maintaining the openness that works so well in contemporary cabin design.
Don’t Forget Acoustics
A contemporary log cabin great room often combines wood, stone, glass, and high ceilings. While these materials create a dramatic architectural effect, their hard surfaces can also increase echoes and reverberation.
Improve acoustic comfort with:
- Upholstered furniture
- Rugs
- Curtains where appropriate
- Textured surfaces
- Books
- Fabric panels
- Acoustic wall or ceiling treatments where necessary
A successful contemporary log cabin great room should feel as comfortable as it looks. Balancing open architecture with softer materials helps control sound while preserving the spacious, modern atmosphere.
8. Be Selective With Exposed Beams
Exposed timber beams naturally complement a contemporary log cabin, adding warmth, structure, and architectural character. However, using more beams does not automatically make the interior feel more authentic; too many decorative posts, braces, and trusses can make ceilings look heavy and visually chaotic.
Use major beams where they:
- Support a loft
- Define a great room
- Frame a window wall
- Mark a room transition
- Reinforce the actual structural design
Balance prominent timber beams with quieter ceiling areas and intentional negative space. In a contemporary log cabin, this restraint allows important structural elements to stand out while keeping the interior open, clean, and visually balanced.
9. Turn the Fireplace Into Architecture
The fireplace is a natural focal point in a contemporary log cabin, but modern design calls for restraint rather than excessive decoration. A simple, well-proportioned fireplace can anchor the living space while complementing the warmth and texture of surrounding timber.
Consider:
- Large-format stone
- Soapstone
- Smooth plaster
- Concrete
- Dark steel
- Simple masonry
- Integrated firewood niches
Avoid surrounding the fireplace with too many competing features. A large mantel, decorative trusses, artwork, antlers, signs, shelves, and accessories used together can quickly make the room feel visually crowded.
In a well-designed contemporary log cabin, let the fireplace materials, scale, texture, and flame create the visual impact. A restrained design allows stone, plaster, steel, or masonry to contrast naturally with the logs while keeping the fireplace an architectural focal point.
10. Modernize the Kitchen With Flat-Panel Cabinetry
The kitchen can strongly influence whether a contemporary log cabin feels fresh and modern or overly traditional. Because log walls and timber ceilings already provide plenty of rustic character, simpler cabinetry can create the visual balance needed for a cleaner, more refined interior.
Avoid combining too many rustic elements at once. For example, knotty pine cabinetry, wood countertops, log walls, iron hardware, rustic tile, and a timber ceiling can make the kitchen feel visually heavy. Instead, let the cabin’s architecture provide the rustic foundation and keep the cabinetry more restrained.
Choose cabinetry with:
- Flat or minimally detailed fronts
- Wide drawers
- Simple hardware
- Integrated appliances
- Limited upper cabinetry
- One restrained countertop material
Strong colors and finishes include:
- Natural oak
- Walnut
- Deep green
- Charcoal
- Warm gray
- Muted blue
For a balanced contemporary log cabin kitchen, choose cabinetry that contrasts subtly with the surrounding logs rather than matching them exactly. This separation allows the cabinetry and natural timber to remain visually distinct while creating a cohesive modern-rustic design.
11. Introduce Quiet Wall Surfaces
One of the simplest ways to modernize a wood-heavy contemporary log cabin is to introduce quieter wall surfaces that give the eye a place to rest. Not every wall needs exposed timber; carefully placed neutral finishes can balance the richness and texture of natural logs.
Interior partitions can use:
- Warm white plaster
- Limewash
- Clay finishes
- Soft neutral paint
- Smooth drywall
- Muted earth tones
These quieter surfaces provide clean backgrounds for artwork, furniture, lighting, and built-in storage while preventing the interior from feeling overwhelmed by wood. They can also help define different areas within an open floor plan.
Contrast does not reduce the character of a contemporary log cabin. Instead, combining natural logs with smooth, understated surfaces makes the timber stand out and allows its grain, texture, and craftsmanship to become a stronger architectural feature.
12. Mix Wood Tones Instead of Matching Everything
A contemporary log cabin does not need perfectly matching wood on every surface. Mixing complementary wood tones can add depth, contrast, and a more natural character while preventing timber-heavy interiors from feeling flat or overly coordinated.
A sophisticated palette could combine:
- Medium-toned structural logs
- Lighter oak flooring
- Dark walnut cabinetry
- Natural ceiling boards
- Vintage timber furniture
Focus on coordinating warm or cool undertones rather than making every wood species and stain identical. Introducing one intentionally lighter or darker wood can create visual separation while keeping the overall palette harmonious.
The key is controlled variation. In a well-designed contemporary log cabin, different wood tones should complement one another while allowing important features such as structural logs, cabinetry, flooring, and furniture to remain visually distinct.
13. Let Lighting Modernize the Interior
Lighting is one of the easiest ways to give a contemporary log cabin a more modern atmosphere without making major architectural changes. Clean, sculptural fixtures create an attractive contrast against textured logs and exposed timber while improving the warmth and functionality of each room.
Consider:
- Oversized linen pendants
- Paper lantern-inspired fixtures
- Sculptural chandeliers
- Frosted-glass globes
- Linear dining lights
- Slim wall sconces
- Hidden architectural lighting
- Focused reading lights
Rustic lighting can still complement a contemporary log cabin when used selectively. One vintage lantern or distinctive statement fixture can add character, but repeating the same rustic theme throughout every room may make the interior feel staged rather than naturally collected.
14. Choose Furniture With Lighter Visual Weight
The substantial timber walls and beams of a contemporary log cabin already create strong visual weight, so the furniture does not need to feel equally heavy. Choosing lighter, cleaner silhouettes can balance the architecture while keeping rooms open, comfortable, and uncluttered.
Pair substantial logs with:
- Low-profile sofas
- Slender coffee tables
- Rounded lounge chairs
- Open-legged furniture
- Clean-lined dining chairs
- Simple upholstered beds
Then add warmth and texture through:
- Wool
- Linen
- Leather
- Bouclé
- Shearling
- Woven natural fibers
This combination creates a comfortable contemporary log cabin interior without overwhelming the natural timber. Lighter furniture paired with tactile fabrics allows the architecture to remain the focal point while making everyday living feel relaxed and inviting.
15. Move Beyond Brown and Beige
Natural timber already brings warmth and neutral color to a contemporary log cabin, so there is no need to rely entirely on brown, beige, or white. Deeper nature-inspired shades can create contrast, highlight architectural details, and give the interior more personality.
Consider:
- Forest green
- Olive
- Moss
- Terracotta
- Rust
- Oxblood
- Deep blue
- Ochre
- Charcoal
- Warm cream
The goal is not to follow a temporary color trend but to choose shades that complement the timber and surrounding landscape. A well-designed contemporary log cabin can use richer colors while still maintaining the calm, natural character that makes modern cabin interiors appealing.
16. Blur the Indoor-Outdoor Boundary
For many contemporary log cabin properties, the surrounding landscape is one of the greatest attractions. Thoughtful indoor-outdoor design can frame scenic views, bring in natural light, and make the cabin feel more spacious and connected to nature.
Consider:
- Sliding glass doors
- Covered terraces
- Screened porches
- Outdoor dining areas
- Window seats
- Outdoor fireplaces
- Corner windows
- Bedroom access to decks
- Interior ceiling materials extending into exterior soffits
Well-designed outdoor spaces can make a contemporary log cabin feel larger without adding more conditioned interior square footage. A covered deck, terrace, or screened porch can also provide valuable additional living space for relaxing, dining, and enjoying the surrounding landscape.
17. Build Energy Performance Into the Architecture
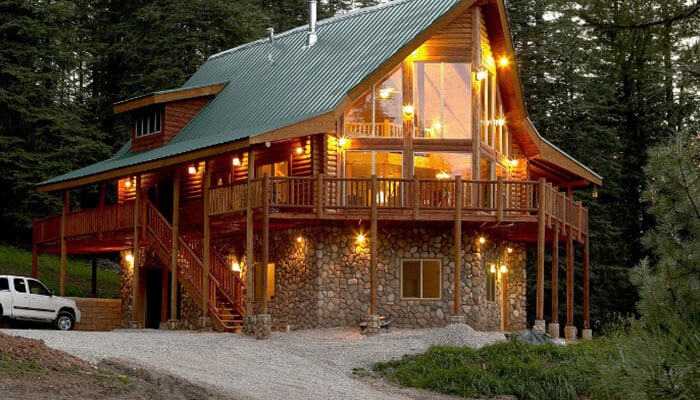
A beautiful contemporary log cabin can still perform poorly. Energy efficiency, air sealing, moisture control, drainage, ventilation, shading, and window specifications should influence the architecture from the beginning.
Understand Window Ratings
Window performance is especially important in a contemporary log cabin, where expansive glazing is often used to capture natural light and scenic views. Choosing the right ratings can improve indoor comfort, energy efficiency, and year-round temperature control.
U-factor measures how well a window resists heat transfer. A lower U-factor generally indicates better insulating performance.
Solar Heat Gain Coefficient (SHGC) measures how much solar heat passes through the glazing. The ideal SHGC depends on the climate, window orientation, shading, and the home’s heating and cooling needs.
The best combination depends on:
- Climate
- Orientation
- Window size
- Shading
- Heating requirements
- Cooling requirements
Because a contemporary log cabin often has more glazing than a traditional cabin, window placement and performance should be considered carefully. Panoramic windows should enhance the view and natural light without causing excessive heat gain, glare, or uncomfortable indoor temperatures.
Best Material Palette for a Contemporary Log Cabin
The best material palette for a contemporary log cabin combines natural warmth with clean, modern contrast. Instead of using dozens of competing finishes, choose a restrained selection of timber, stone, metal, glass, and soft neutral surfaces that complement one another.
Repeating a small number of materials throughout the cabin creates visual continuity and makes the interior feel calmer, more intentional, and sophisticated.
| Area | Recommended Direction |
|---|---|
| Log walls | Natural or muted matte finish |
| Roof | Standing-seam metal |
| Windows | Charcoal, bronze, black, or dark neutral |
| Fireplace | Stone, plaster, soapstone, or restrained masonry |
| Kitchen | Oak, walnut, charcoal, or deep green |
| Countertops | Quartzite, soapstone, natural stone, or simple engineered surface |
| Interior walls | Warm white, plaster, or earthy neutral |
| Flooring | Wide-plank wood, stone, or concrete |
| Railings | Slim metal or simple timber |
| Textiles | Linen, wool, leather, and woven natural fiber |
The key to a cohesive contemporary log cabin is repetition rather than variety. A finish used only once can feel disconnected, while thoughtfully repeating materials across the kitchen, living areas, fireplace, flooring, and exterior helps unify the entire design.
Keep the palette simple enough that the natural logs remain a defining feature. The strongest combinations use contrast to highlight the timber rather than compete with it.
Contemporary Log Cabin Floor Plans: What Size Works Best?
The best contemporary log cabin floor plan depends on how the property will be used, how many people it needs to accommodate, and which spaces matter most. A well-planned cabin prioritizes efficient circulation, practical storage, comfortable living areas, and a strong connection to the outdoors rather than simply maximizing square footage.
Small Cabin: Approximately 500–900 Square Feet
A small contemporary log cabin works best when every square foot serves a clear purpose. Open layouts, built-in storage, and carefully positioned windows can make a compact cabin feel significantly larger and more comfortable.
Prioritize:
- One open kitchen-living-dining room
- One bedroom or adaptable sleeping area
- Compact bathroom
- Built-in storage
- Direct outdoor connection
- One excellent view
Avoid unnecessary hallways and excessive partitions. Keeping the layout simple allows more floor space to be dedicated to everyday living while maintaining an open, airy atmosphere.
Mid-Size Cabin: Approximately 900–1,500 Square Feet
A mid-size contemporary log cabin provides enough room for additional bedrooms and practical utility spaces while remaining relatively compact. This size works particularly well for families, weekend retreats, or cabins that regularly accommodate overnight guests.
Consider:
- Two bedrooms
- One or two bathrooms
- Full kitchen
- Great room
- Mudroom
- Laundry or utility space
- Covered outdoor area
A loft can provide additional sleeping, office, or reading space without substantially increasing the building footprint. The strongest floor plans use this extra space efficiently while keeping the main living areas open and connected.
Larger Cabin: 1,500 Square Feet and Above
A larger contemporary log cabin offers more flexibility to separate private retreats from shared living and entertaining spaces. The extra square footage can also accommodate dedicated storage, work areas, wellness features, and stronger indoor-outdoor connections without making the floor plan feel crowded.
- Separate primary suite
- Guest bedrooms
- Mudroom
- Pantry
- Home office
- Second lounge
- Sauna
- Gear storage
- Multiple outdoor living areas
The best larger contemporary log cabin floor plans use the additional space purposefully, creating comfortable zones for privacy, gathering, storage, and everyday living.
| Cabin Size | Main Priority | Useful Addition |
|---|---|---|
| 500–900 sq. ft. | Efficiency | Built-in storage |
| 900–1,500 sq. ft. | Flexibility | Mudroom or loft |
| 1,500–2,500 sq. ft. | Privacy + entertaining | Separate bedroom zones |
| 2,500+ sq. ft. | Functional organization | Multiple gathering spaces |
More square footage is not automatically better.
A thoughtfully planned 900-square-foot contemporary log cabin can feel more comfortable than a poorly organized house twice its size.
Contemporary Log Cabin Construction: Full-Log, Hybrid, Timber Frame, or Log Siding?
A contemporary log cabin can be built using several construction systems, even when the finished homes look similar. The right choice affects structural performance, insulation, design flexibility, settlement, maintenance, and how much natural timber is visible.
Full-Log Construction
Stacked logs form the primary structural wall system, creating the most authentic log-home appearance.
Best for: Homeowners who want traditional log construction with highly visible natural timber.
Hybrid Construction
Logs or heavy timbers are combined with framed walls and materials such as stone, drywall, glass, or metal.
Best for: A contemporary log cabin that needs greater flexibility in layout, insulation, glazing, and interior finishes.
Timber Frame or Post-and-Beam
Large structural posts and beams support the home while separate wall systems fill the spaces between the frame.
Best for: Open floor plans, tall ceilings, expansive windows, and dramatic great rooms.
Half-Log or Log-Sided Construction
Conventional framed walls are finished with log or log-style siding to create cabin character without relying on solid-log walls.
Best for: Homeowners who want the appearance of a contemporary log cabin while retaining a conventional framed-wall system.
| Construction Type | Main Strength | Main Consideration |
| Full-log | Authentic character | Specialized detailing |
| Hybrid | Design flexibility | Material coordination |
| Timber frame | Open structural spans | Engineering requirements |
| Half-log | Conventional wall system | Different from solid-log construction |
| Kit/package | Defined material package | Contents vary by manufacturer |
What About Contemporary Log Cabin Kits?
A contemporary log cabin kit can simplify the building process by packaging many of the structural materials needed for construction, but it does not always include everything required for a finished home. Kit contents vary significantly between manufacturers, so understanding exactly what is included is essential before comparing prices.
Before comparing package prices, determine whether each offer includes:
- Structural logs
- Floor framing
- Roof framing
- Windows
- Doors
- Stairs
- Decking
- Sealants
- Fasteners
- Engineering
- Delivery
- Installation
- Interior materials
A lower-priced contemporary log cabin kit may simply include fewer materials or services rather than offering better overall value. Compare the complete scope, material quality, engineering, delivery, installation, and exclusions instead of choosing a kit based on the advertised price alone.
Site Orientation for a Contemporary Log Cabin
A beautiful contemporary log cabin floor plan can perform badly if it ignores the property. Site orientation should influence the glazing, room arrangement, overhangs, outdoor spaces, drainage strategy, and even the location of private rooms.
Before deciding where the great room, bedrooms, or major glazing will go, study:
- Sun direction
- Prevailing wind
- Topography
- Best views
- Existing vegetation
- Road access
- Privacy
- Drainage
- Snow conditions
- Wildfire exposure where relevant
For every large window wall, ask:
- What should this window frame?
- What does the sun do here throughout the year?
- How will this glazing affect comfort?
A great view does not automatically justify poorly oriented glass. The best contemporary log cabin begins with the land instead of forcing a generic floor plan onto the site.
How Much Does a Contemporary Log Cabin Cost?
There is no reliable universal price per square foot for every finished contemporary log cabin. A compact standardized cabin on accessible flat land is fundamentally different from a custom mountain property requiring:
- Excavation
- Engineered foundation
- Extensive glazing
- Natural stone
- Septic system
- Well
- Long utility runs
- Difficult deliveries
Major Cost Drivers
| Cost Factor | Why It Matters |
|---|---|
| Cabin size | Changes materials and labor |
| Construction system | Full-log, hybrid, and timber-frame costs differ |
| Foundation | Slope and soil can increase complexity |
| Site access | Remote sites increase logistics |
| Glazing | Large high-performance windows can be expensive |
| Engineering | Large spans and openings need specialized solutions |
| Roofing | Complex geometry adds labor |
| Masonry | Natural stone can be labor-intensive |
| Utilities | Wells, septic, and long runs add expense |
| Interior finishes | Cabinets and appliances vary widely |
| Decks and porches | Add structure and materials |
| Local labor | Construction pricing varies by region |
Where Should You Spend First?
When the contemporary log cabin budget becomes tight, prioritize items that are difficult to repair or replace later:
- Foundation
- Structural system
- Roof
- Drainage
- Waterproofing
- Windows
- Air sealing
- Mechanical systems
Furniture, decorative lighting, rugs, and many cosmetic finishes can be upgraded later. A beautiful sofa cannot compensate for a leaking building envelope.
How to Choose a Contemporary Log Cabin Builder or Producer
A contemporary log cabin can have an excellent concept and still fail through poor execution. Good architecture depends on a team that understands both modern detailing and the behavior of log construction.
Log construction includes specialized details such as:
- Log movement
- Settlement
- Sealants
- Corner systems
- Window installation
- Moisture management
- Connections between settling and non-settling components
Ask prospective builders:
- Have you built this specific log system before?
- How is log settlement handled?
- Who provides structural engineering?
- Who installs and seals the windows?
- What materials are included in the package?
- Who is responsible for weatherproofing?
- Can I inspect homes you completed several years ago?
- What warranties are included?
- Who handles problems after completion?
A recently finished show home may look impressive. A contemporary log cabin that has already experienced several years of weather can tell you much more about workmanship.
How to Make an Existing Log Cabin Look Contemporary
You do not necessarily need to rebuild an older cabin to achieve a contemporary log cabin look.
Start with high-impact changes:
- Remove excessive themed décor.
- Replace dated lighting.
- Simplify window coverings.
- Introduce cleaner furniture.
- Add plaster or painted partitions where appropriate.
- Modernize cabinetry and hardware.
- Simplify fireplace detailing.
- Improve built-in storage.
- Consider larger openings where structurally practical.
- Address drainage, glazing, air sealing, and moisture issues during renovation.
Should You Paint Interior Logs White?
Not automatically. Painting the interior logs of a contemporary log cabin white can create a dramatic, brighter appearance, but it also covers the natural grain and character of the timber. Returning painted logs to their original natural finish later can require considerable time and work.
Before painting everything, try updating:
- Flooring
- Plaster walls
- Cabinetry
- Lighting
- Furniture
- Textiles
- Window treatments
Often, a contemporary log cabin needs more contrast rather than less timber. Introducing lighter walls, modern furnishings, updated lighting, and contrasting materials can refresh the interior while allowing the original logs to remain an important architectural feature.
Contemporary Log Cabin Ideas by Room
| Room | Strong Modern-Rustic Move |
|---|---|
| Living room | View window + restrained fireplace + simple sofa |
| Kitchen | Flat-panel cabinetry + stone surface |
| Dining room | Timber table + sculptural pendant |
| Bedroom | Simple textiles + uncluttered wood |
| Bathroom | Stone + plaster + frameless glass |
| Entry | Durable flooring + built-in storage |
| Mudroom | Hidden gear storage |
| Loft | Lightweight railing + minimal furniture |
| Deck | Covered seating connected to living area |
| Office | View-facing desk + integrated storage |
Each room in a contemporary log cabin can have its own personality without looking disconnected from the rest of the house. Repeating a limited material palette throughout the home is usually enough to create continuity.
Don’t Forget the Contemporary Log Cabin Mudroom
One of the most useful rooms in a contemporary log cabin rarely appears in glamorous photographs: the mudroom. It protects the clean, open living areas from the realities of outdoor life.
Cabin properties accumulate:
- Boots
- Coats
- Hiking gear
- Fishing equipment
- Skis
- Backpacks
- Firewood
- Helmets
- Pet supplies
Without dedicated storage, the great room eventually becomes a gear room.
Useful mudroom features include:
- Bench seating
- Closed cabinets
- Hooks
- Boot trays
- Durable flooring
- Drying space
- Utility sink
- Equipment storage
Contemporary design should improve the way the house works, not just the way it photographs.
Is a Contemporary Log Cabin Energy Efficient?
A contemporary log cabin can be energy efficient, but solid timber alone does not guarantee excellent performance.
The entire building matters:
- Wall system
- Roof insulation
- Foundation
- Windows
- Air sealing
- Log joints
- HVAC
- Ventilation
- Orientation
- Construction quality
The challenge for many modern log homes is balancing large amounts of glass with thermal comfort.
Consider expansive glazing alongside:
- U-factor
- SHGC
- Orientation
- Exterior shading
- Climate
- HVAC load
- Air leakage
A dramatic window wall should enhance your living room without making it excessively hot in summer or uncomfortable in winter.
Contemporary Log Cabin Maintenance: What Owners Should Expect
A contemporary log cabin may look sleek and current, but it still relies on natural materials that require inspection and care. Contemporary architecture does not eliminate traditional timber maintenance.
Exterior wood remains exposed to:
- Moisture
- UV radiation
- Temperature changes
- Insects
- Seasonal movement
Inspect These Areas Regularly
- Lower log courses
- Corners
- Doors
- Windows
- Sealant joints
- Exposed end grain
- Deck connections
- Roof intersections
- Gutters
- Downspouts
- Splash zones
- Logs near vegetation
- Areas receiving strong sunlight
- Signs of moisture or insects
Don’t Use One Universal Restaining Schedule
Finish life varies according to:
- Product
- Wood species
- Sun exposure
- Rain
- Elevation
- Climate
- Wall orientation
- Roof protection
- Surface preparation
Inspect the coating and follow the finish manufacturer’s maintenance recommendations rather than relying on one fixed schedule.
Good Architecture Reduces Maintenance
Deep roof overhangs, functional gutters, proper flashing, drainage, and thoughtful landscaping can prevent unnecessary moisture exposure. The cheapest water problem is the one your contemporary log cabin design prevents.
Contemporary Log Cabin Building Codes and Engineering
A contemporary log cabin is not simply a conventional house with rustic-looking walls. Large glazing, open spans, cantilevers, unusual roofs, and log settlement can all affect structural design and code compliance.
Contemporary design can introduce structural challenges such as:
- Very large window openings
- Long roof spans
- Cantilevers
- Open corners
- Multi-story glazing
- Heavy fireplaces
- Significant snow loads
- Unusual roof geometry
Structural log construction also needs to account for settlement and dimensional movement.
Log Settlement Requires Special Attention
Movement can affect:
- Windows
- Doors
- Posts
- Stairs
- Cabinets
- Trim
- Mechanical penetrations
- Fireplaces
- Chimneys
Do not assume every log system behaves the same way. Ask the builder, manufacturer, architect, or engineer how the selected contemporary log cabin construction system accommodates settlement. Local code requirements also differ, so always verify the rules applying to the specific project location.
Designing a Contemporary Log Cabin for Wildfire-Prone Areas
Forest and mountain settings can create spectacular locations for a contemporary log cabin, but they may also introduce wildfire considerations.
In higher-risk regions, think about:
- Appropriate Class A roofing
- Clean gutters
- Ember-resistant detailing where required
- Noncombustible materials near the house
- Firewood placement
- Vegetation management
- Defensible-space requirements
- Deck construction
- Emergency access
Requirements vary by jurisdiction.
Local fire and building authorities should guide any project-specific wildfire strategy.
Contemporary Log Cabin Insurance: Think About It Before Construction
Insurance for a contemporary log cabin should not be left until construction is almost complete, especially on remote, wooded, mountain, flood-prone, or wildfire-exposed sites.
Discuss coverage early.
Consider:
- Construction coverage
- Replacement-cost assumptions
- Wildfire exposure
- Flood exposure
- Roof material
- Distance from fire services
- Local rebuilding costs
- Maintenance requirements
A spectacular remote contemporary log cabin property can introduce practical ownership costs that are easy to overlook during design.
What Makes a Contemporary Log Cabin Feel Expensive?
In a contemporary log cabin, the quality that most often creates a high-end impression is restraint. Sophisticated cabins often use fewer, not more, competing finishes.
Invest design attention in things people interact with every day:
- Windows
- Doors
- Flooring
- Cabinetry
- Fireplace
- Lighting
- Hardware
- Built-ins
- Stone
- Landscaping
A beautiful timber wall does not need signs, antlers, lanterns, decorative branches, shelves, and multiple accessories to prove that you are inside a cabin.
8 Contemporary Log Cabin Mistakes That Make the Design Look Dated
Even a beautifully built contemporary log cabin can quickly feel dated when modern trends are overused or practical details are ignored. Avoiding these common design mistakes can help preserve the natural character of the timber while creating a home that feels balanced, functional, and timeless.
1. Matching Every Wood Surface
Using the same wood tone on walls, ceilings, floors, cabinetry, doors, and furniture can make the interior feel flat and visually heavy. Instead, introduce controlled variation with complementary wood species, stains, and finishes to create depth.
2. Making Everything Black
Black and charcoal accents can create striking contrast against warm timber, but using them everywhere can make a contemporary log cabin feel predictable. Use dark finishes selectively on windows, lighting, railings, hardware, or other architectural details.
3. Adding Huge Windows Without Studying Climate
Large windows can provide spectacular views, but glazing also affects heat gain, heat loss, glare, privacy, and indoor comfort. Choose window size, orientation, shading, U-factor, and SHGC according to the local climate rather than appearance alone.
4. Removing Functional Roof Overhangs
Minimalist rooflines may look modern, but reducing overhangs can leave timber more exposed to rain, snow, moisture, and sunlight. A contemporary log cabin should combine clean roof design with effective weather protection.
5. Using Too Much Rustic Décor
Antlers, signs, lanterns, plaid patterns, and other themed accessories can overwhelm an interior when used excessively. Let authentic logs, stone, craftsmanship, and natural textures provide the cabin character instead.
6. Ignoring Log Movement
Log walls can experience settlement and dimensional movement, potentially affecting windows, doors, cabinetry, stairs, trim, posts, fireplaces, and other building components. Make sure the construction system accounts for movement during design and installation.
7. Ignoring Storage
Cabins naturally accumulate outdoor equipment, seasonal clothing, firewood, tools, and recreational gear. Plan built-in storage, mudrooms, closets, and utility areas before decorating the main living spaces.
8. Designing for Photographs Instead of Real Life
A beautiful contemporary log cabin still needs to function as an everyday home. Designing only for appearance can result in attractive rooms that lack essential storage and practical space.
Plan dedicated areas for:
- Laundry
- Trash and recycling
- Luggage
- Cleaning supplies
- Firewood
- Tools
- Outdoor gear
- Mechanical systems
The best contemporary log cabin balances visual appeal with everyday practicality. Beautiful architecture should not only photograph well—it should remain comfortable, organized, and functional in real life.
Can a Small Contemporary Log Cabin Work?
Absolutely. A small contemporary log cabin can feel surprisingly spacious when efficient planning, simple architecture, and strong indoor-outdoor connections make every square foot work harder.
Prioritize:
- One main communal room
- Built-in storage
- Tall ceilings
- Carefully placed windows
- Sliding doors
- Multi-purpose furniture
- Minimal hallways
- Outdoor living areas
- Loft space where appropriate
A smaller contemporary log cabin with excellent proportions and smart storage can feel more comfortable and luxurious than a much larger home with poor circulation. Good design, natural light, and efficient space planning matter more than unnecessary square footage.
What Contemporary Log Cabin Style Looks Best in 2026?
The strongest contemporary log cabin style in 2026 feels warm, natural, tactile, and personal rather than cold or overly minimalist. The aim is to combine clean architecture with authentic materials while preserving the relaxed atmosphere and connection to nature that make cabin living appealing.
Look for:
- Natural wood
- Stone
- Glass
- Crafted surfaces
- Richer colors
- Botanical influences
- Integrated millwork
- Handmade details
- Tactile fabrics
- Individual character
Instead of making a contemporary log cabin resemble a stark urban apartment, allow timber, texture, craftsmanship, and the surrounding landscape to shape its personality.
A strong formula is:
Clean architecture + honest materials + controlled contrast + functional comfort
A Simple Contemporary Log Cabin Design Formula
A successful contemporary log cabin relies on contrast rather than excessive decoration. Pairing materials with different textures, weights, temperatures, and visual qualities creates depth while allowing the natural timber to remain the defining feature.
- Rough + Smooth: Logs + plaster
- Heavy + Light: Stone fireplace + slim railing
- Warm + Cool: Timber + metal
- Old + New: Vintage table + contemporary lighting
- Solid + Transparent: Log wall + expansive glazing
- Natural + Precise: Rough stone + flat-panel cabinetry
The key is balance. These contrasts give contemporary log cabin design its distinctive modern-rustic character without making the home feel busy, themed, or overly decorated.
Contemporary Log Cabin Final Planning Checklist
If a contemporary log cabin feels architecturally complete before furniture and decorations arrive, you are probably making the right decisions.
Conclusion: Contemporary Log Cabin
A contemporary log cabin combines the warmth and natural character of traditional log construction with cleaner architecture, modern materials, larger windows, and more functional living spaces. The goal is not to remove the rustic character but to refine it so the home feels fresh, comfortable, and connected to its surroundings.
The most successful designs balance timber with materials such as stone, glass, plaster, and metal while prioritizing natural light, practical storage, energy efficiency, moisture control, and thoughtful floor plans. Instead of following every design trend, focus on durable materials, good proportions, quality craftsmanship, and features that improve everyday living.
Ultimately, a well-designed contemporary log cabin should feel modern without losing the authenticity that makes cabin living special. When natural materials, practical design, beautiful views, and long-term durability work together, the result is a timeless retreat that can remain comfortable and visually appealing for years.
Contemporary Log Cabin FAQs
1. What is a Contemporary Log Cabin?
A Contemporary Log Cabin combines traditional timber character with modern architecture, large windows, open layouts, clean lines, and materials such as stone, glass, plaster, and metal.
2. How do you make a log cabin look contemporary?
Use larger windows, simplified furniture, flat-panel cabinetry, modern lighting, restrained décor, lighter wall surfaces, and contrasting materials while preserving natural timber.
3. Is a Contemporary Log Cabin energy efficient?
Yes, a Contemporary Log Cabin can be energy efficient when designed with quality insulation, high-performance windows, effective air sealing, proper shading, ventilation, and efficient HVAC systems.
4. How much does a Contemporary Log Cabin cost?
Costs vary significantly based on cabin size, location, construction system, foundation, glazing, site access, engineering, labor, utilities, and interior finishes.
5. What are the best materials for a Contemporary Log Cabin?
Popular materials include natural logs, timber, stone, glass, plaster, concrete, and metal. A limited, coordinated material palette generally creates the strongest modern-rustic appearance.
