


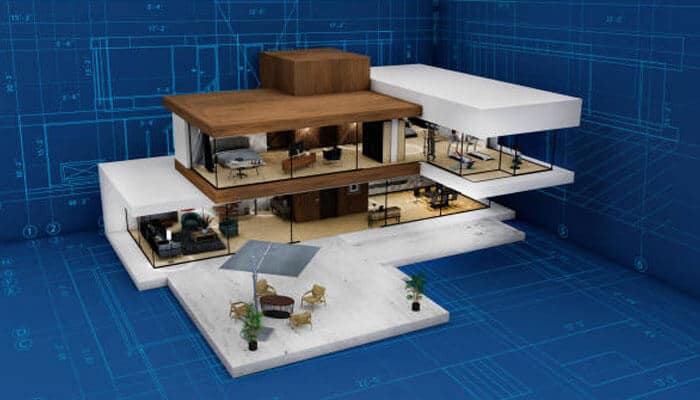

An AI floor plan generator turns room counts and dimensions into a 2D layout in seconds, and a 3D floor plan shows how that layout will feel to live in.
Sketching a house layout used to mean graph paper, an eraser and a lot of patience. An AI floor plan generator squeezes that first draft into seconds: you enter the number of bedrooms, a rough area and a few must-haves, and it hands back a laid-out plan. Add a floor plan 3D view on top, and you can see how the rooms sit together before anyone orders materials. This guide covers how both tools work, where each earns its place, and the point where you still need a professional.
What Is an AI Floor Plan Generator?
An AI floor plan generator is software that produces a room layout from a written brief or a set of inputs, such as bedroom count, total area and preferred extras. Most return a 2D drawing in under a minute, and many can convert that drawing into a 3D model.
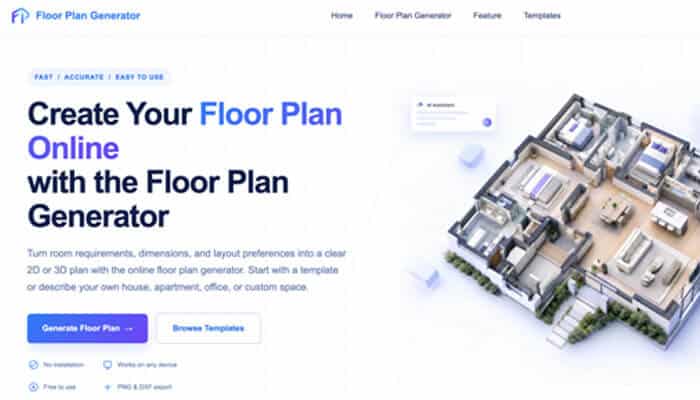
The inputs differ from tool to tool. Ideal House, for example, lets you pick zero to four bedrooms, one to three bathrooms, an open or closed kitchen and an area band, then layer on extras like a pantry, walk-in closet or home office. Others ask for exact room dimensions and export the result as a PNG or a DXF file, which opens in CAD software. Think of the output as a fast sketchbook, not a set of construction drawings.
Room-based generators
These work from a checklist. You choose the property type, set the area and tick the rooms you want. They suit people who know what they need but not how to arrange it, and they’re quick for comparing, say, a two-bedroom against a three-bedroom on the same footprint.
Text-to-floor-plan tools
Here you describe the space in plain language, including adjacencies (“kitchen next to the dining area”) and fixed elements like stairs or windows. The results vary more, but the description is a better fit for oddly shaped plots or renovations where something can’t move.
How Is a 3D Floor Plan Different From a 2D One?
A 2D floor plan is a flat, top-down layout with walls, doors and dimensions. A 3D floor plan extrudes those walls and adds furniture, floor materials and depth, usually from a bird’s-eye or angled view, so the space reads at a glance.
Traditional plans are technically a horizontal slice through the building, drawn at roughly four feet above the floor, which is why they look so abstract to anyone untrained. A 3D version removes that barrier. Buyers, clients and family members who can’t read a drawing can still tell instantly whether the kitchen feels cramped.
When 2D is the better choice
Builders still work from precise 2D drawings for measurements, materials and structural detail, and a 3D image can’t replace them. If you’re pricing a build, applying for approval or briefing a contractor, 2D is the document that counts.
When a floor plan 3D view pays off
Use 3D when the decision is visual: choosing between two layouts, staging a property listing, or showing a client where the sofa actually fits. Some 3D models can even be explored in a browser or a VR headset, which turns a layout review into something close to a walkthrough. For the design phase, 3D is the persuader; for construction, 2D is the instruction.
How Do You Get Better Results From an AI Floor Plan Tool?
Better results come from a specific brief and from treating each output as one option among several. Vague prompts produce generic boxes. Follow this routine:
- List your fixed points first: door and window positions, staircase, plumbing zones, and any room that can’t move.
- Repeat those non-negotiables in every revision. The tool won’t remember them reliably.
- Generate separate variants, each with one priority, such as daylight, privacy or shorter walking distances between rooms.
- Label every variant with its trade-off so you don’t forget why it exists.
- Pick the strongest one, convert it to 3D and walk through it looking for pinch points.
One check most guides skip: test that furniture and door swings can coexist. A layout can look balanced on screen while a bed, wardrobe and bedroom door fight for the same corner. Furnished 3D views expose that problem faster than any flat drawing.
Where Do AI Floor Plans Fall Short?
They fall short on everything the drawing doesn’t show. An AI generator has no knowledge of your soil, structural loads, local building rules or where your plumbing stack has to run. Room proportions can look convincing while being slightly off, so use the results to compare directions rather than to read off exact measurements.
Some tools say this outright and recommend a licensed architect, contractor or designer verify measurements, structure and local requirements before construction. That advice is sound. The realistic workflow is AI for the first draft, 3D for the decision, and a professional for the drawings you’ll actually build from. Anyone promising “construction-ready” plans from a single prompt deserves skepticism.
Conclusion
AI has made the earliest stage of home design cheap and fast, and that’s a real gain: you can test ten layouts in the time one used to take. The 3D view makes those layouts understandable to everyone involved in the decision. Just keep the roles straight. Generate widely, judge in 3D, then hand the winner to a professional.
